

See your spacebefore it takes shape.
Photorealistic 3D renders and walkthroughs for residential, commercial and architectural projects, crafted with care for material, light and detail.
Explore the workWe turn architectural and interior concepts into images that let people feel a space long before it is built — its proportions, its materials, its light.
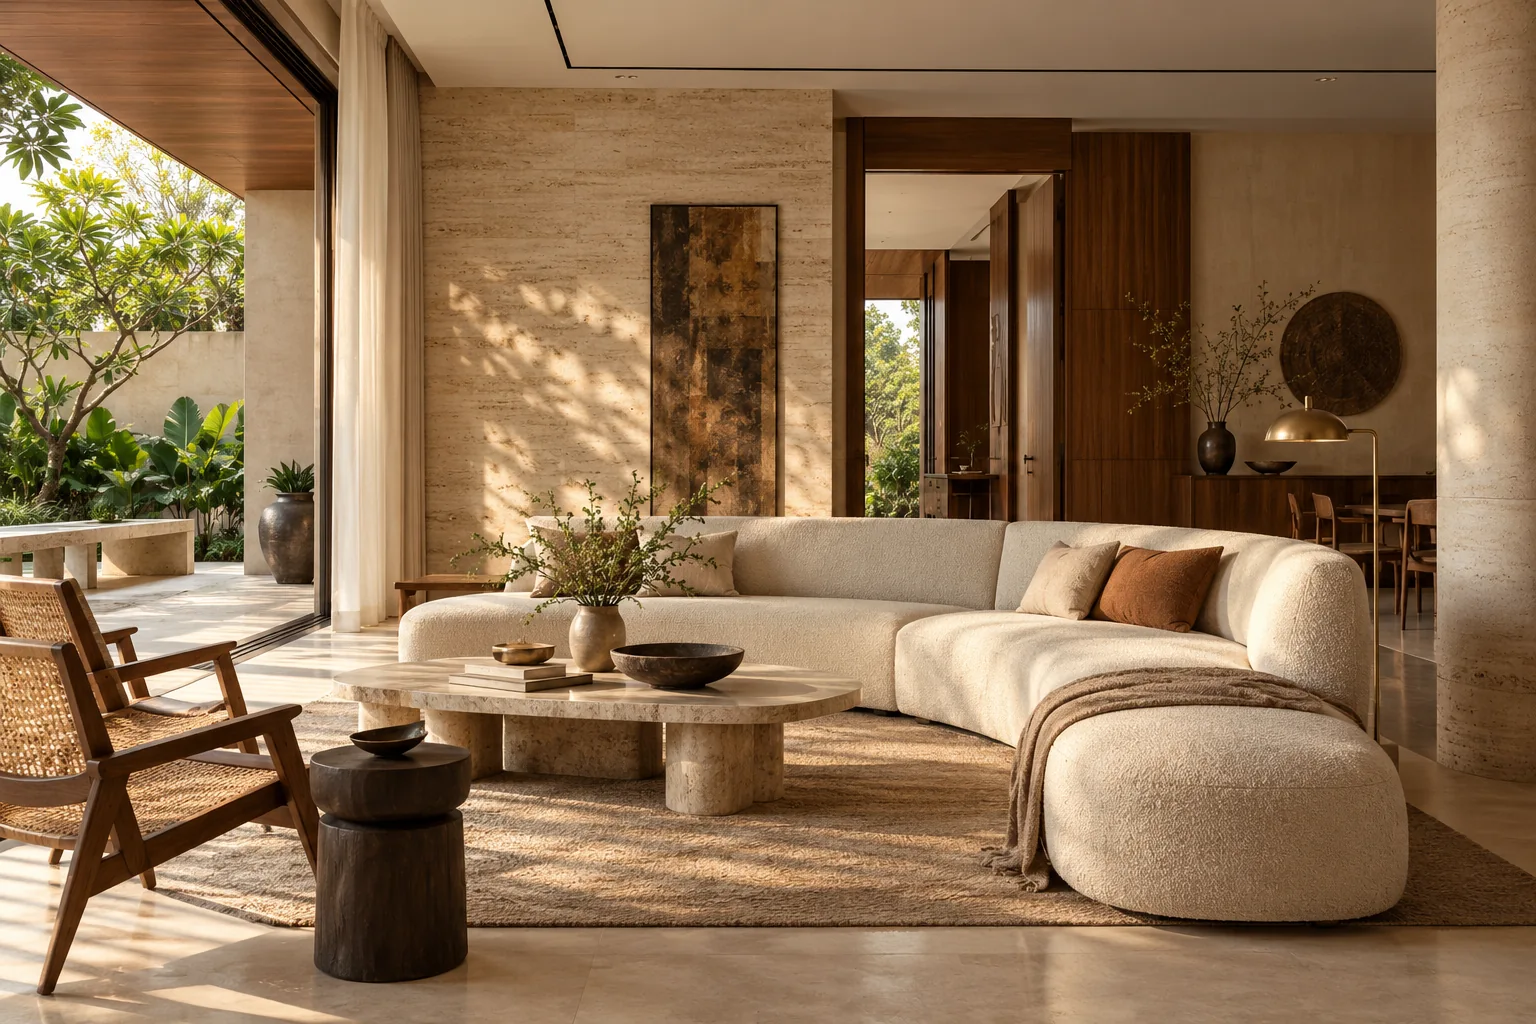
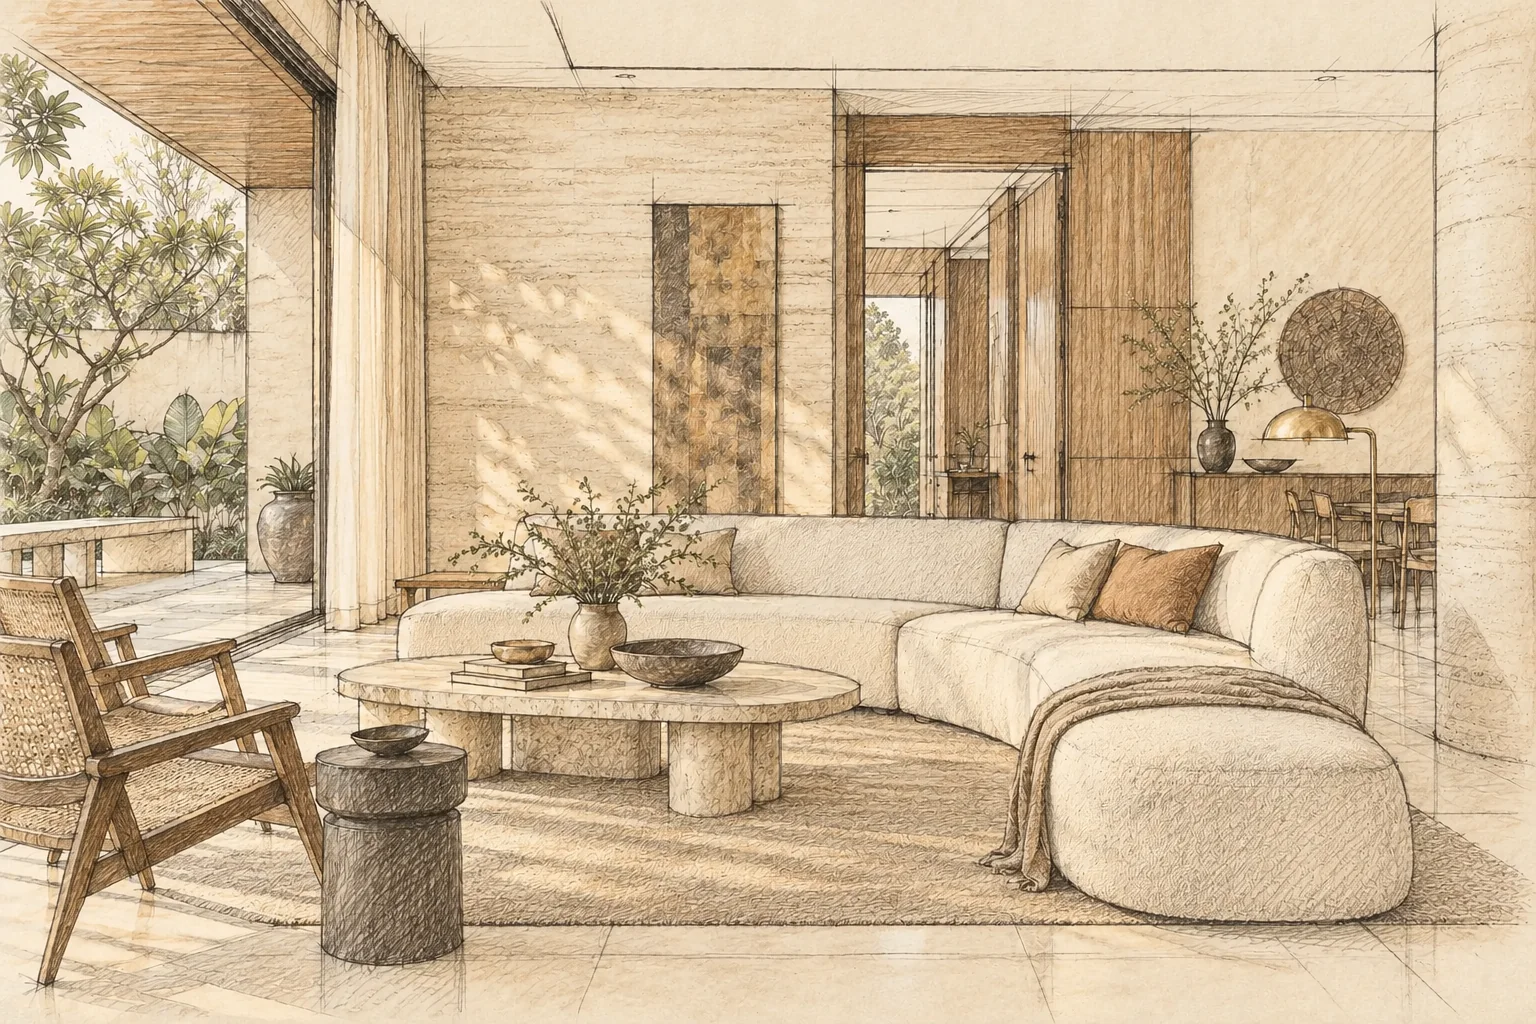
From first line to final light.
Our services.
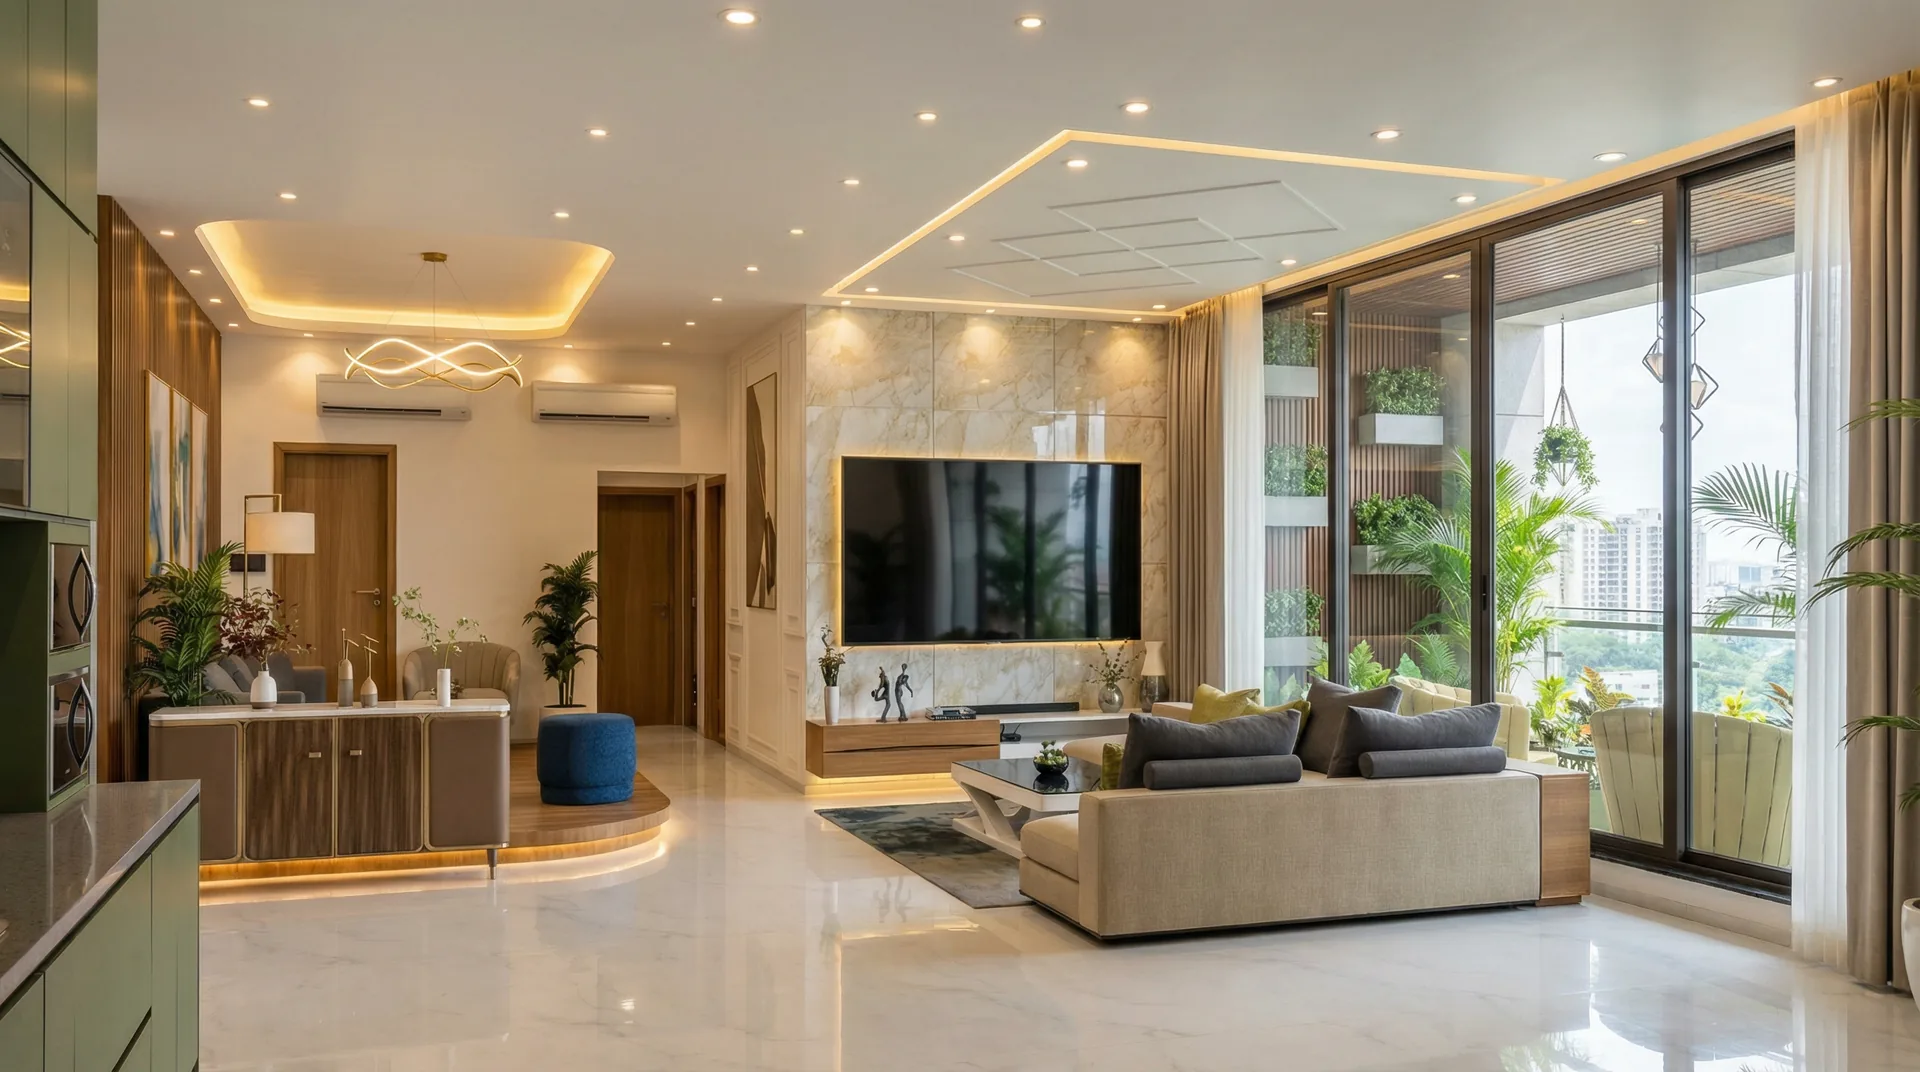
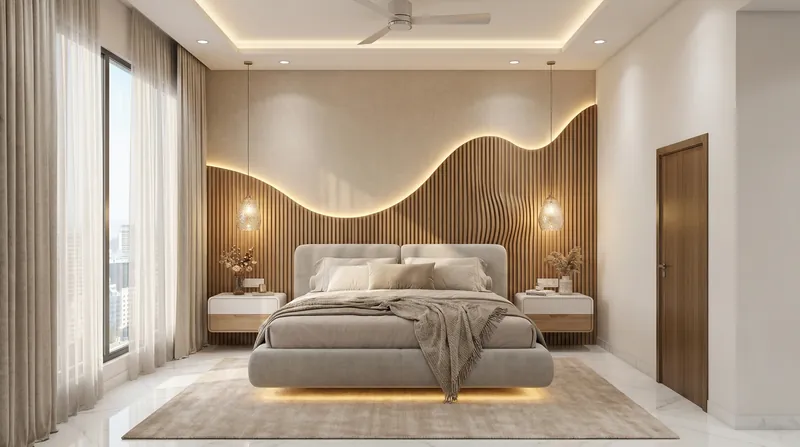
Residential interiors
See how finishes, furniture and lighting come together across your home.
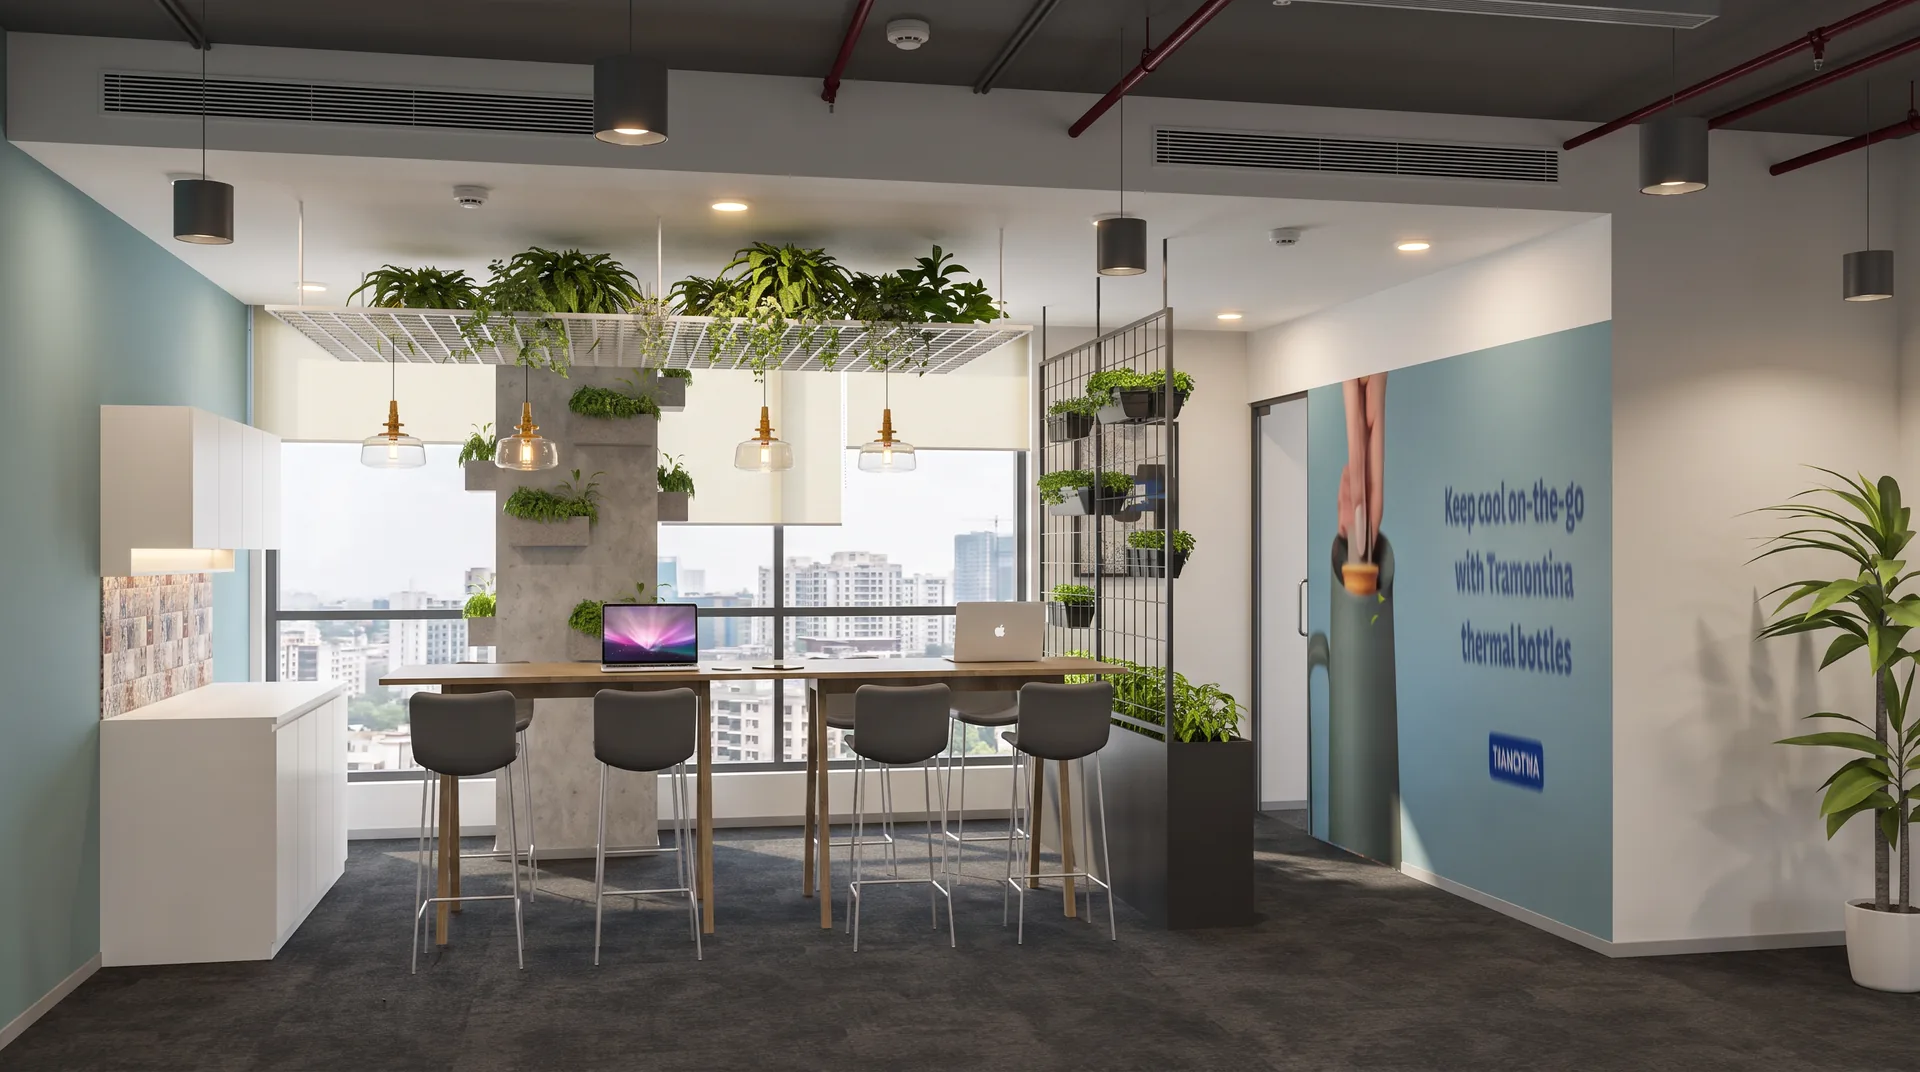
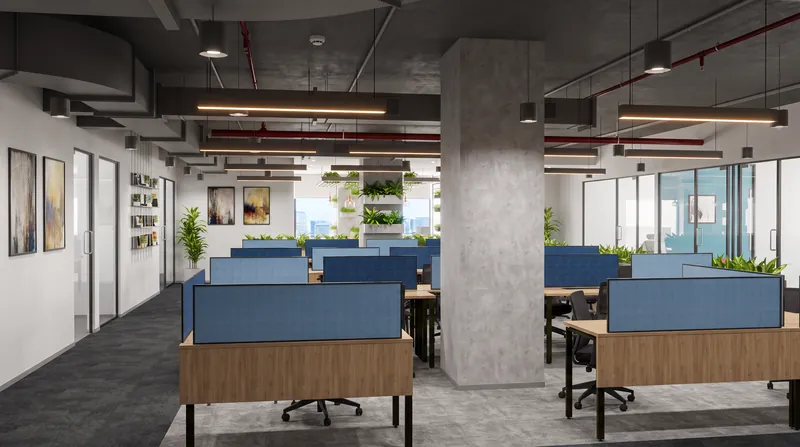
Commercial interiors
Present offices, receptions, meeting rooms and shared spaces with clarity.
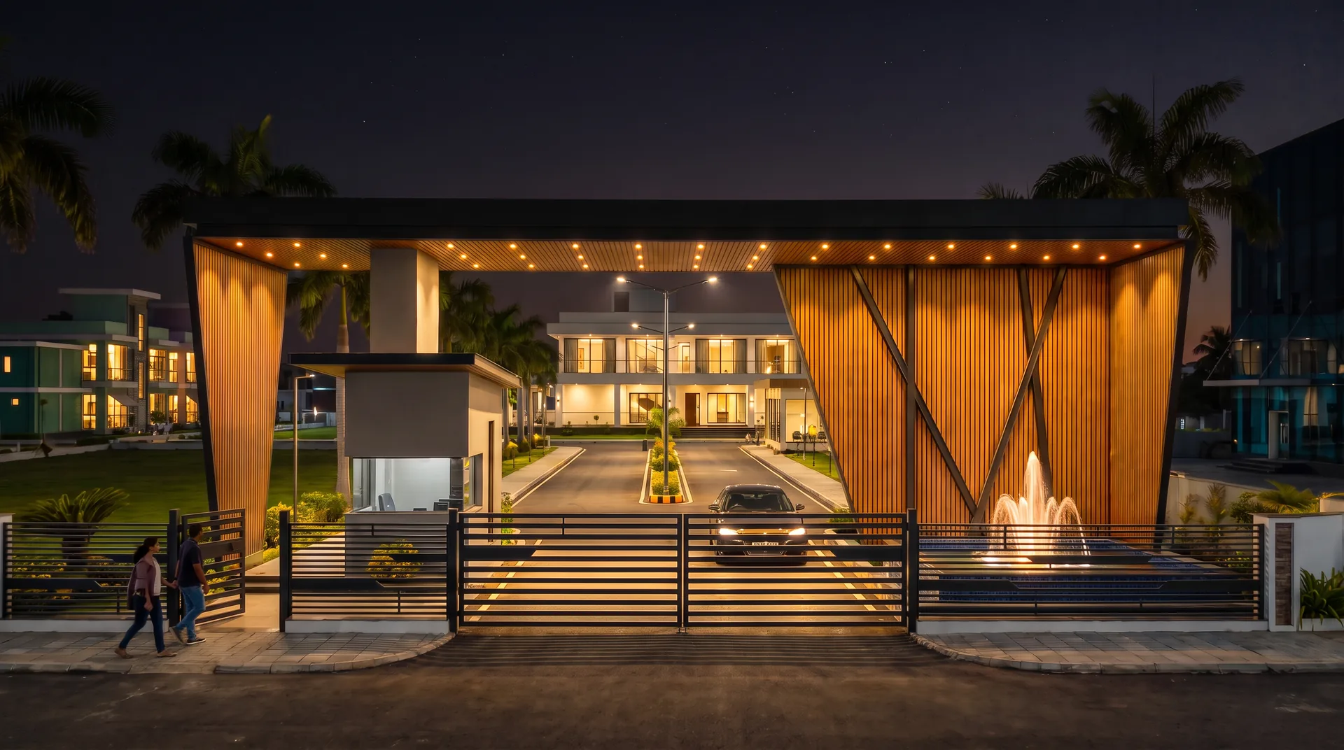
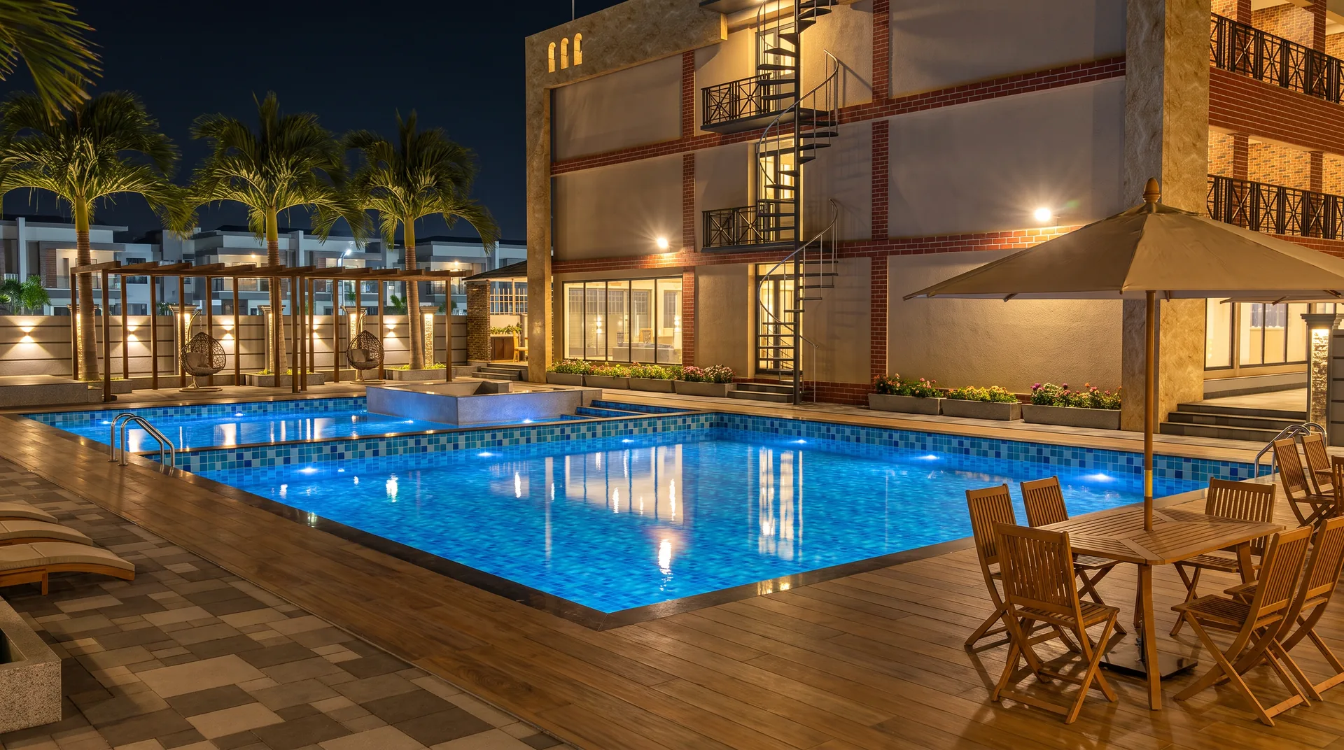
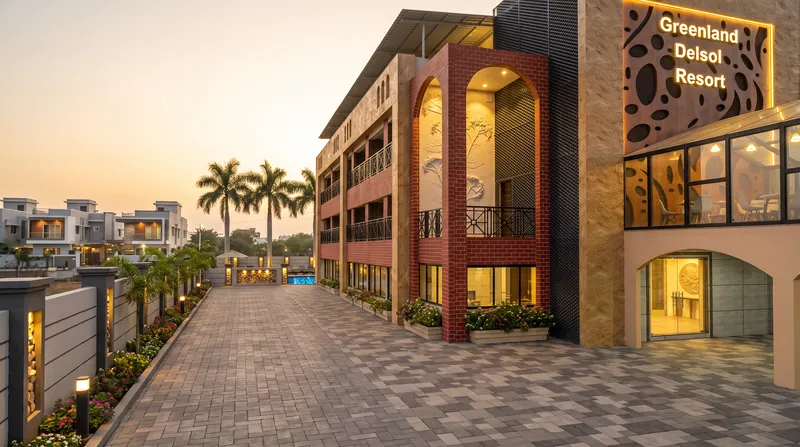
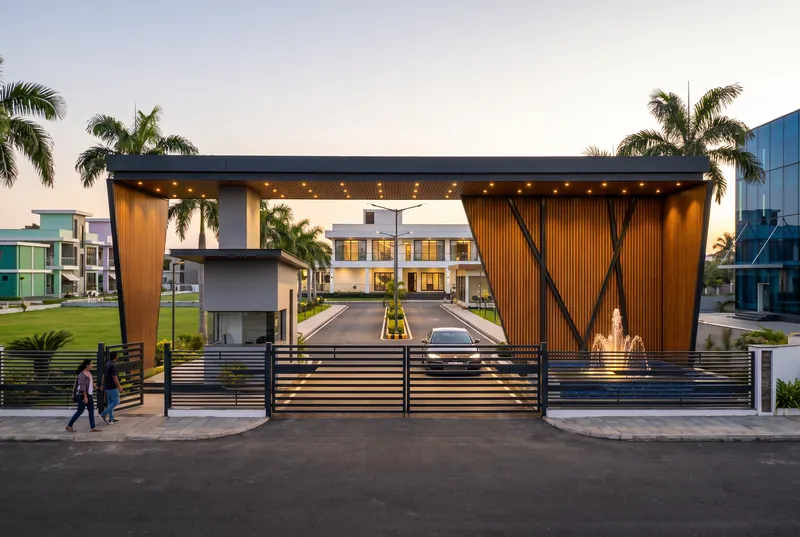
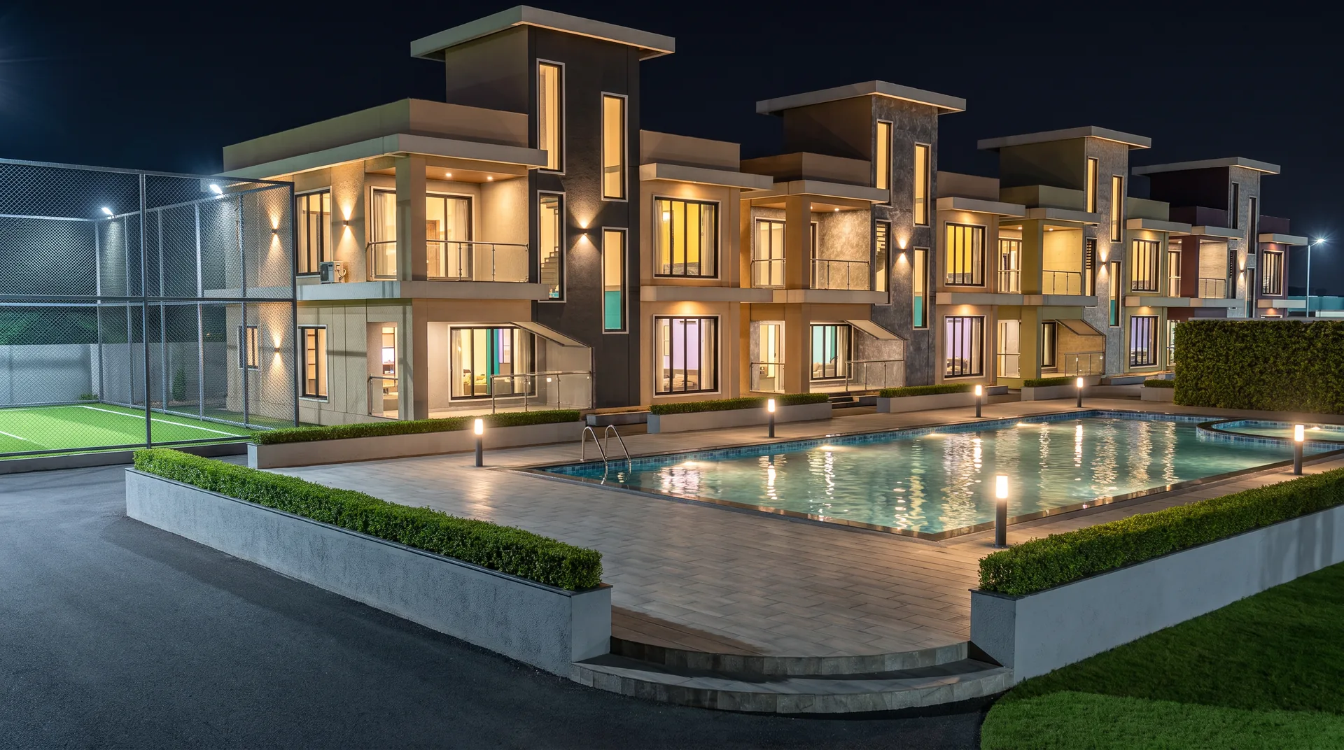
Exterior and facade
Reveal the form, facade and material character of bungalows and buildings.
3D walkthroughs
Experience the flow of a space through a cinematic, animated journey.


Spaces in motion.
Walkthrough films that carry your audience from room to room, revealing how a space flows and how it feels to arrive.
Every view, considered.
A clear, collaborative process that respects the original design and refines it until every detail reads true.
Brief
We study your drawings, references and intent, and agree the views that tell the story.
Model
Precise 3D modelling of the architecture, joinery and furniture, true to proportion.
Material & light
Textures, finishes and lighting are composed to capture the atmosphere of the space.
Refine
Draft views are shared for review, with up to two rounds of revisions included.
Deliver
Final stills in 2K, with 4K and 8K available, or a finished walkthrough film.
Have a design in mind?
Share your drawings and ideas. We will help you present them with the clarity and atmosphere they deserve.